
Primary on Main
Address
5016 Elkwood Court, Raleigh, NC
Price
$ 1,175,000
Property Attributes
- MLS#100565254
- TypeSingle Family
- Listing Status Active
- CountyWAKE
- CityRaleigh
- NeighborhoodRaleigh
- Zip27613
- StyleSingle Family Residence
- Year Built1996
- Taxes$ 5674
- Price$ 1,175,000
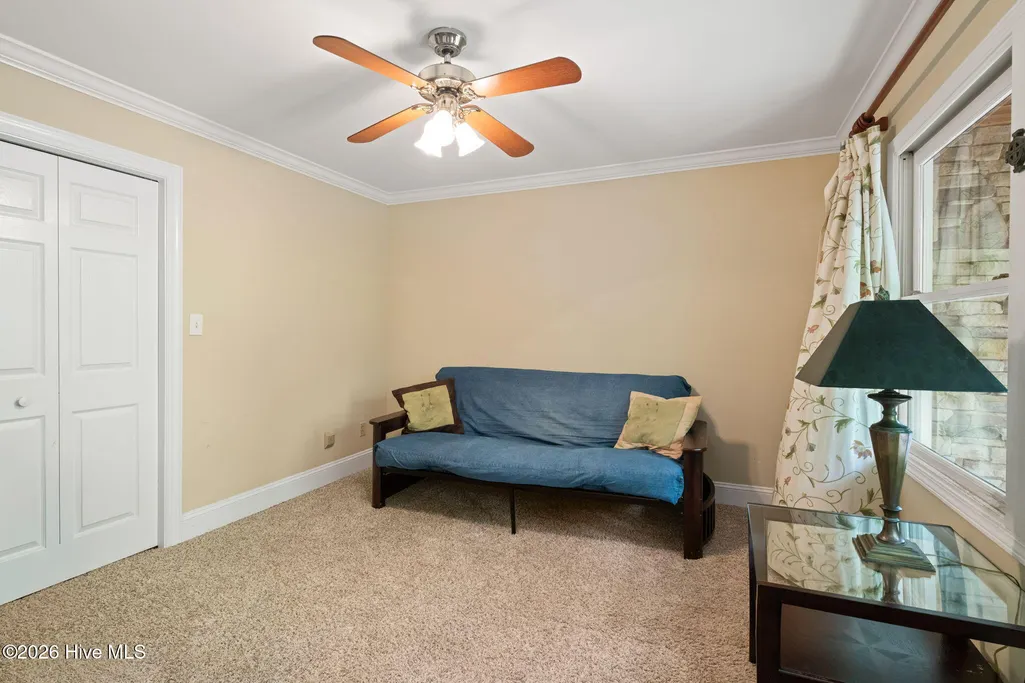
- Bedrooms4
- Full Bathrooms3
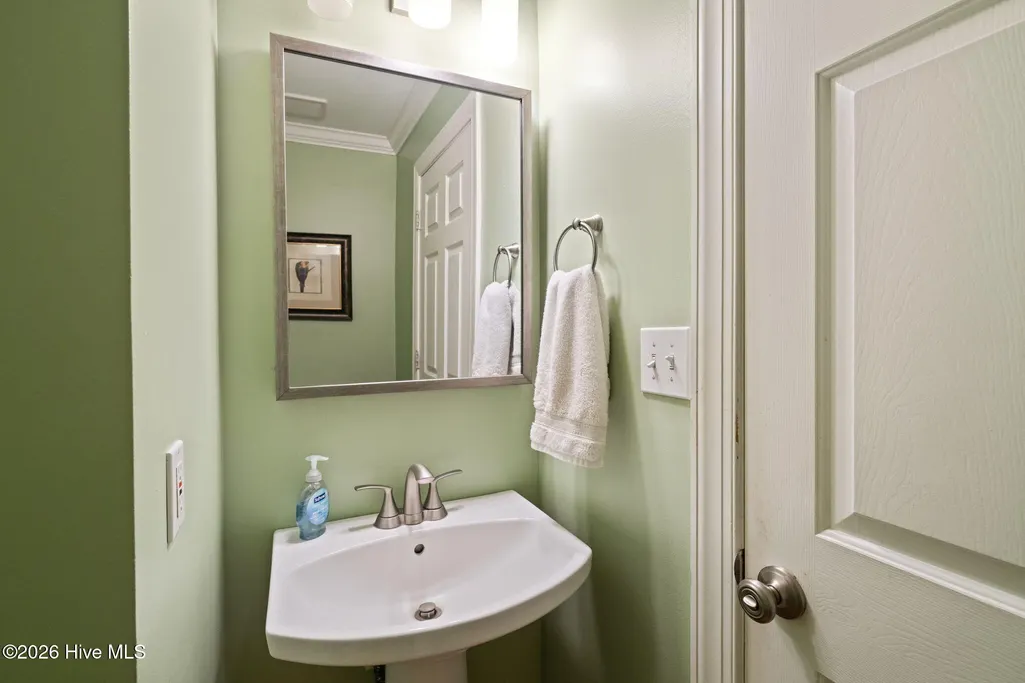
- Half Bathrooms1
- Sqr Footage4249
- Lot Size3.17 Acres
Data Source:
North Carolina Regional MLS (NCRMLS)
Property Description
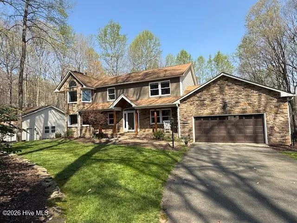
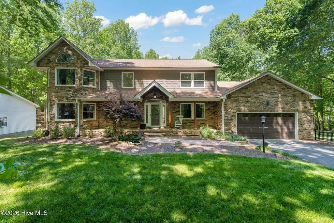
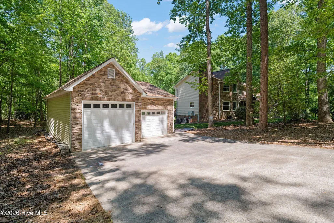
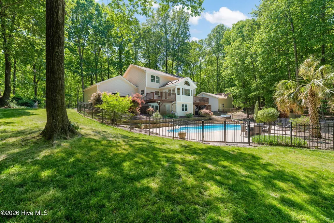
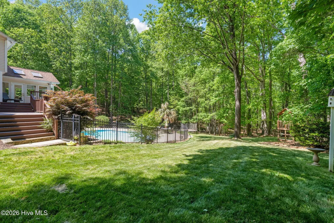
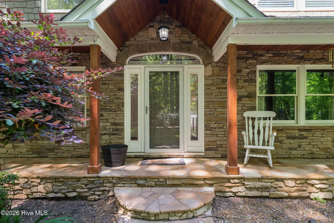
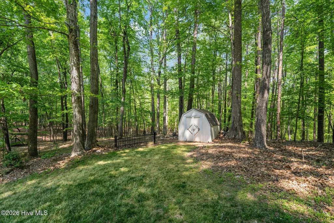
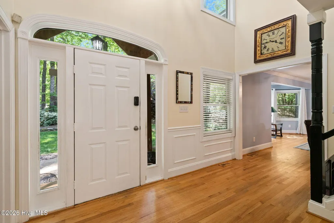
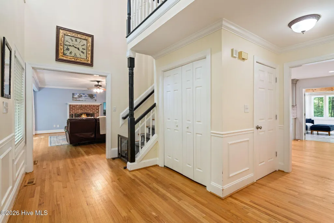
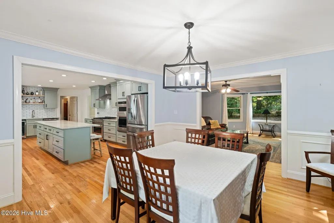
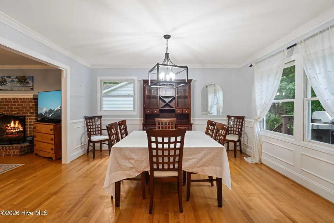
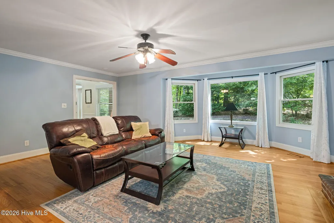
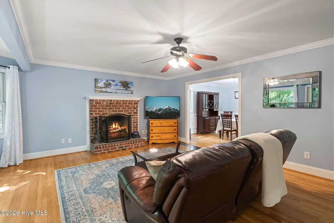
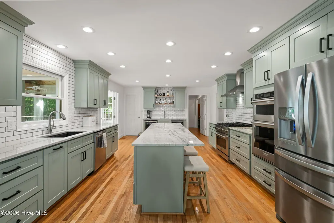
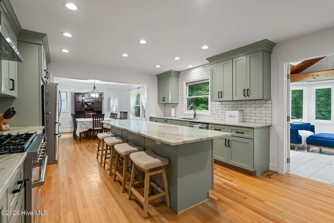
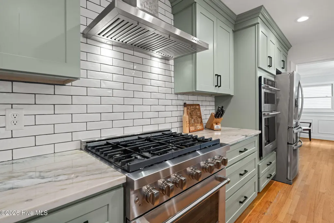
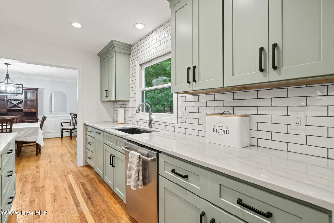
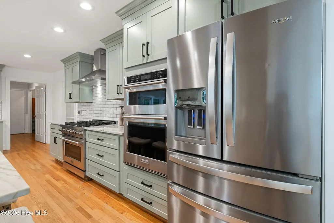
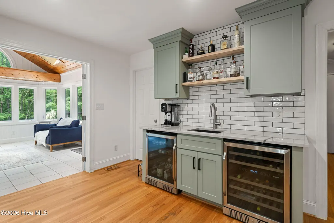
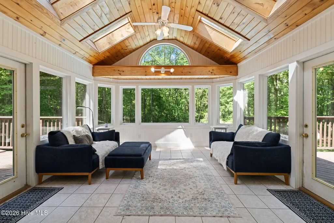
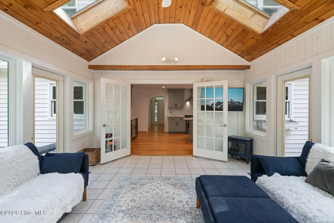
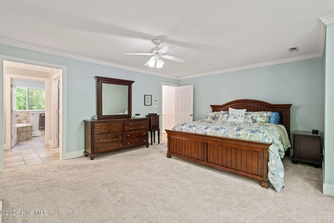
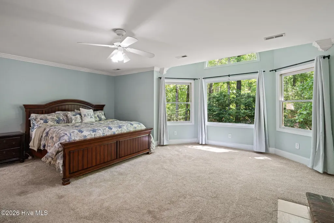
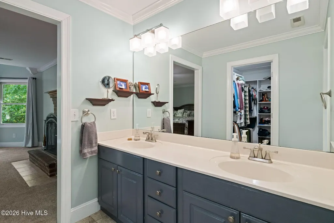
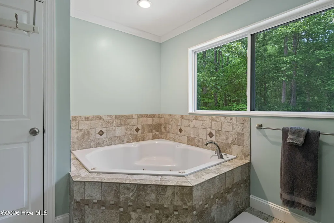
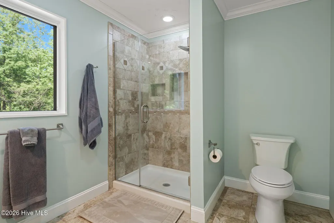
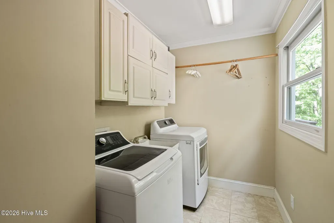
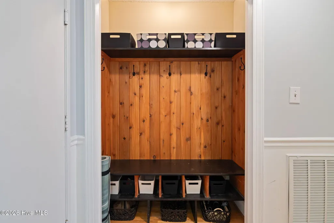
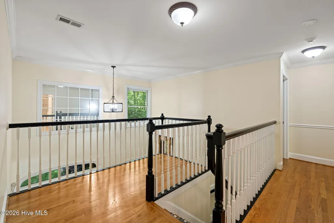
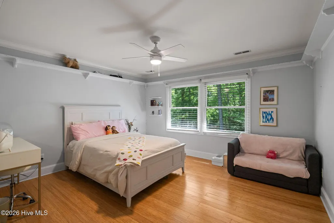
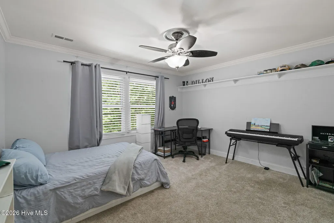
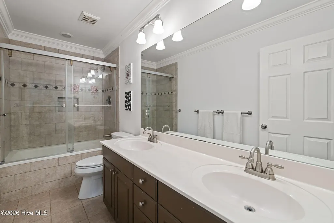
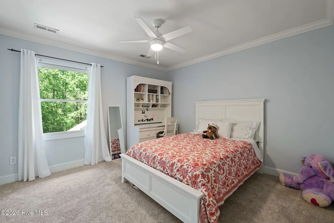
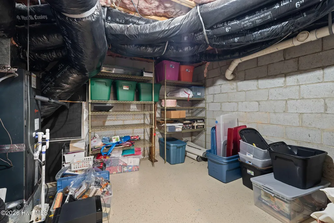
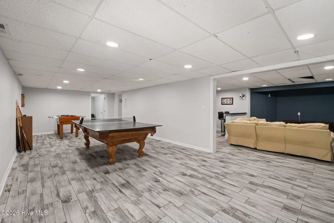
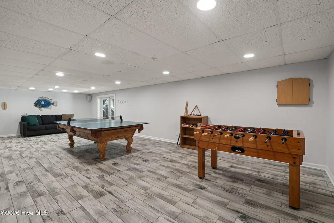
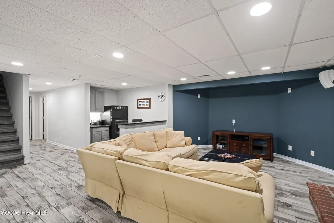
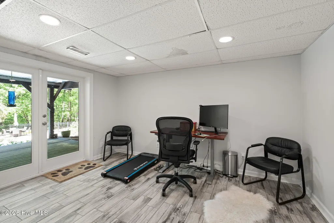
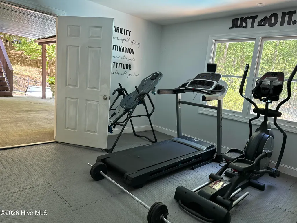
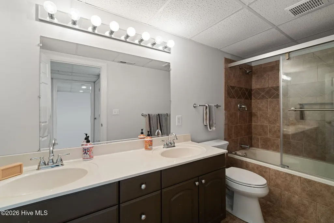
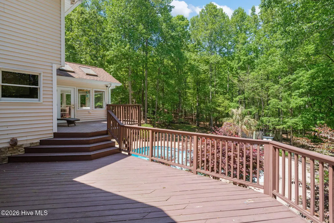
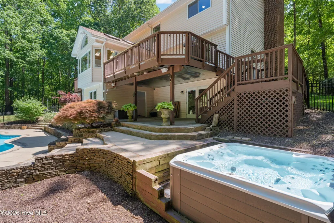
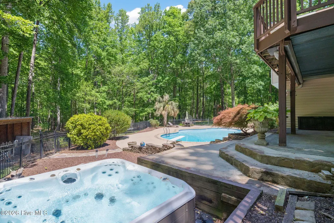
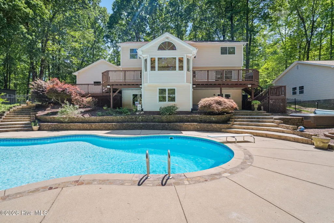
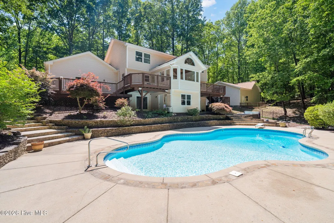
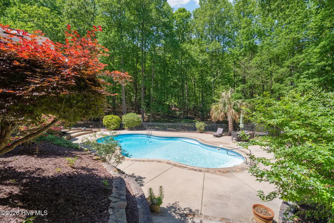
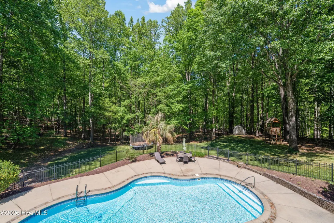
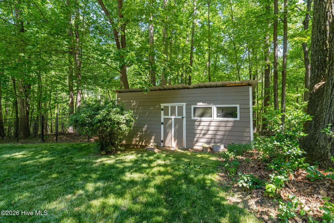
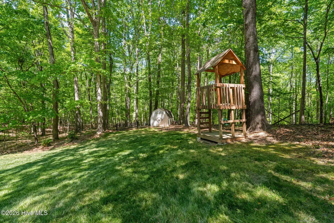
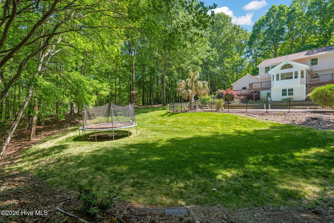
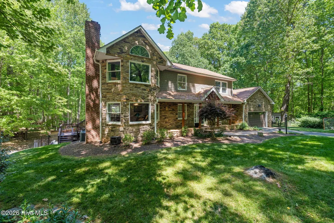
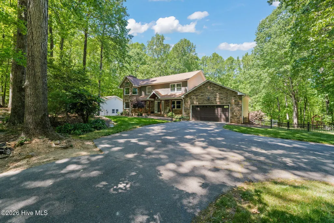
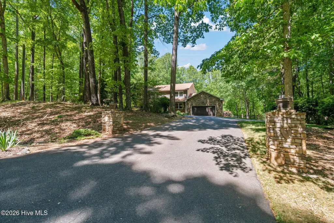
Set on over 3 peaceful wooded acres in Hunter Hills, this inviting 4 bedroom home brings the perfect blend of privacy, comfort, and resort-style amenities. Surrounded by nature and thoughtfully updated throughout, the property delivers a rare retreat-like experience while still feeling warm and livable. Inside, you will find 4 spacious bedrooms with a flex room as well as an office and 3.5 baths, designed with everyday functionality in mind. The newly remodeled kitchen serves as the heart of the home, featuring modern finishes, generous counter space, and an effortless flow for cooking, gathering, and entertaining, Step outside to your own private oasis: a 40,000-gallon saltwater pool and hot tub that brings true resort living to your backyard. Multiple decks and patios overlook the wooded surroundings, creating serene spaces for morning coffee, weekend lounging, and unforgettable summer evenings. For RV owners, boat enthusiasts, hobbyists, or collectors, the property includes a brand new 32X40 detached garage-ideal for storing an RV, boat, classic cars, or all your favorite toys. The flexible space also works beautifully as a workshop or future expansion area. Warm, welcoming, and wonderfully private, this home offers the best of both worlds.-cozy everyday living. paired with the amenities of a high-end retreat, all on an expansive 3 acre setting.
| Middle School | High School |
|---|---|
| West Millbrook Middle School | Leesville Road High School |
| Price History | |
|---|---|
| 4/6/2026 | Listed $1,200,000 |
| 6/22/2026 | 3$1,175,000 |
General Features
| Living Area | 4249.0 |
|---|---|
| Heating | Propane,Fireplace(s),Electric,Heat Pump |
| Cooling | Central Air,Ceiling Fan(s) |
| Utilities | Cable Available,Underground Utilities |
| Possession | Negotiable,Close Plus 30 Days |
| Roof | Shingle |
| Appliances | Built-In Microwave,Refrigerator,Dishwasher |
| Zoning | R-40W |
| Garage Spaces | 4.0 |
| Patio/Porch Features | Deck,Porch,Balcony,Front Porch,Glass Enclosed |
| Pool Features | In Ground,Hot Tub |
| Construction Materials | Block,Concrete,Brick,Stone,Vinyl Siding,Wood Frame |
| Year Built | 1996 |
| Style | Colonial |
| View | See Remarks |
| Levels | Two |
| Property Subtype | Single Family Residence |
| Tax Year | 2025 |
| Taxes | 5674.39 |
| Parcel Number | 088003349767000 0107144 |
| County | Wake |
| Operating Expense | 0.0 |
| New Construction | No |
| Property Type | Residential |
| In City Limits? (Y/N) | No |
| HOA | No |
| Attached Garage | Yes |
| Subdivision Name | Other |
| Garage Y/N | Yes |
| Other Structures | Second Garage |
| Total Rooms | 8 |
| Full Baths | 3 |
| Status | Active |
| Directions | NC I-540N to North on Creedmoor Rd Ext 9 Turn L on Beechnut Trial turn right on Old Creedmor Rd follow and then turn left on Carpenter Pond Rd. Turn left on Tallwood and then turn left on Elkwood |
| High School | Leesville Road |
| City | Raleigh |
| Lot Size Units | Acres |
| Lot Size Square Feet | 138085.0 |
| Carport Spaces | 0.0 |
| Carport Y/N | No |
| Elementary School | Other |
| Property Attached Y/N | No |
| Land Lease Y/N | No |
| Home Warranty Y/N | No |
| Middle/Junior High School | West Millbrook |
| Lease Considered Y/N | No |
| Structure Type | Wood Frame,Stick Built |
| Living Area Units | Square Feet |
| Standard Status | Active |
| Tax Assessed Value | 8840 |
| Tax Lot | 6 |
| Legal Description | Deed book 17280 Deed page 1862 |
| IslandOrMainland | Mainland |
Interior Features
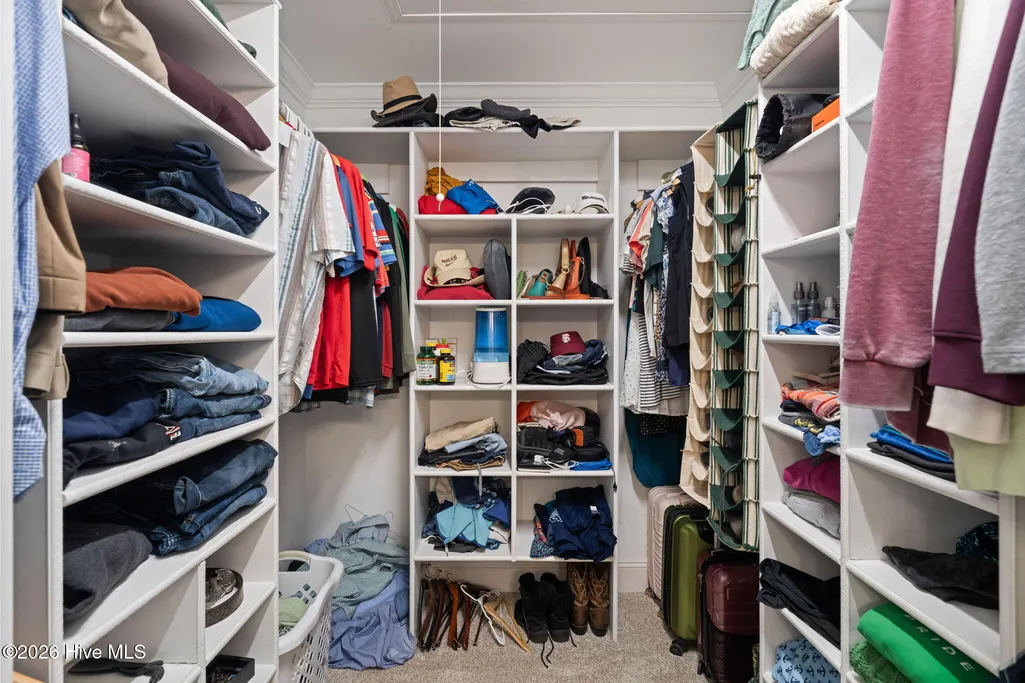
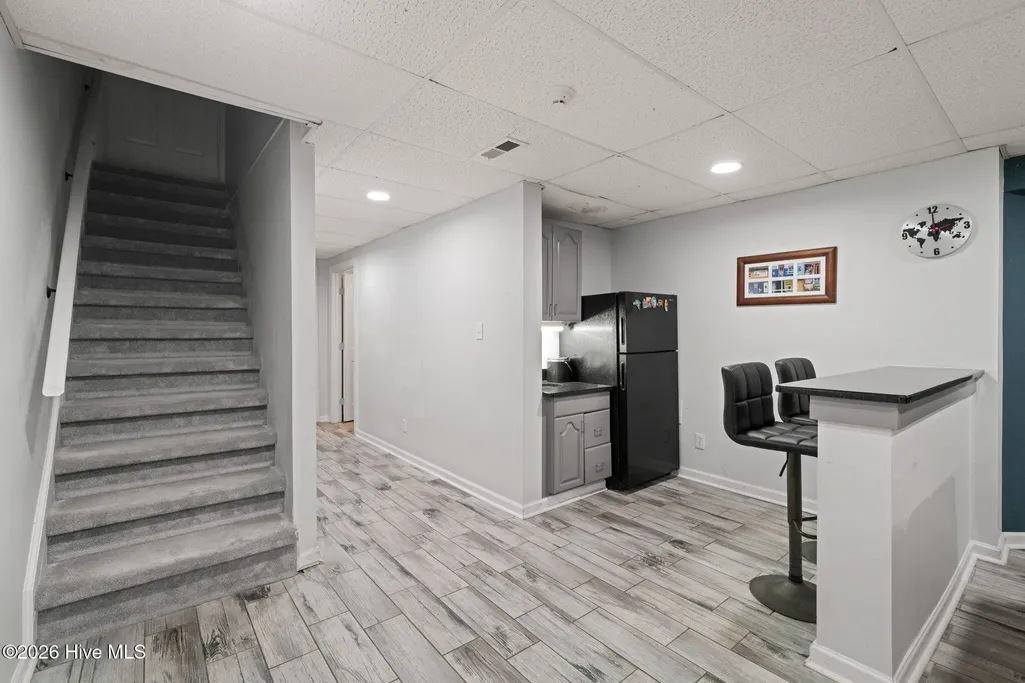
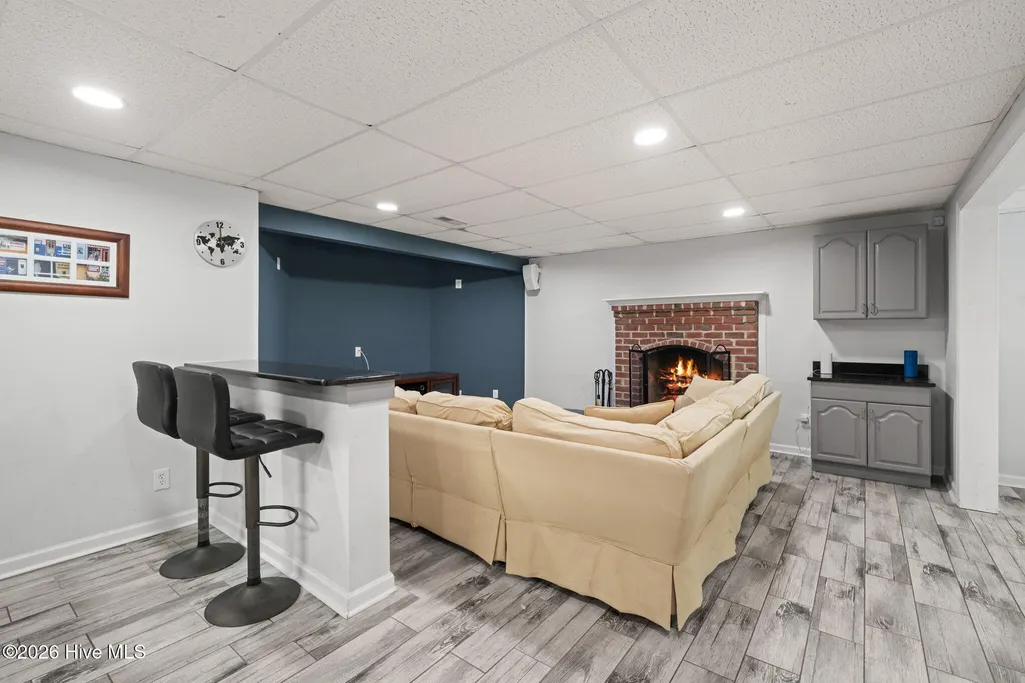
| Interior Amenities | Walk-in Closet(s),Tray Ceiling(s),Entrance Foyer,Kitchen Island,Ceiling Fan(s),Hot Tub,Wet Bar,Basement,Eat-in Kitchen,Walk-In Closet(s) |
|---|---|
| Basement | Finished |
| Flooring | Carpet,Hardwood |
| Water Heater | Propane |
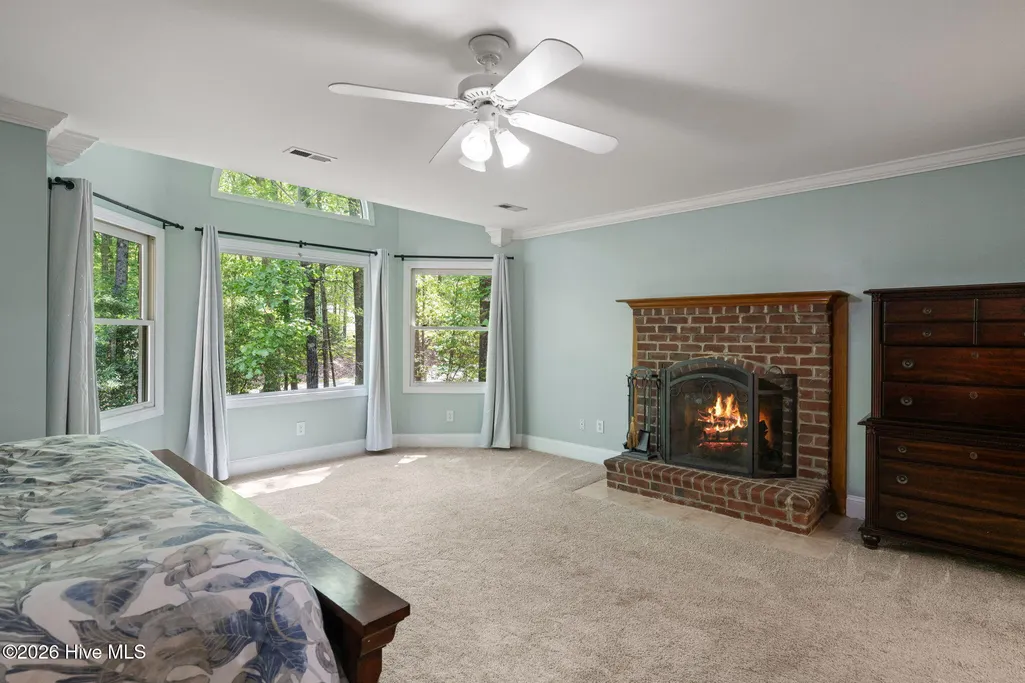
| Total Fireplaces | 3 |
| Master Bed Level | Primary Living Area |
| Total Stories | 3 |
| Basement (Y/N) | No |
| Air Conditioning Y/N | Yes |
| Heating Y/N | Yes |
| Window Features | Skylight(s) |
| Fireplace Y/N | Yes |
| Half Baths | 1 |
| Laundry Features | Laundry Room |
| Total Bedrooms | 4 |
| Attic Features | Access Only |
| Entry Level | 1 |
| Room Type | Master Bedroom,Bedroom 1,Bedroom 2,Bedroom 3,Other,Office,Living Room,Dining Room,Sunroom,Laundry |
| Unit Type | 4 Bedroom Or More |
| Total Baths | 4 |
| Living Area Range | 4000 - 4499 |
| SmokingYN | No |
Exterior Features
| Exterior Finish | Brick,Stone,Vinyl Siding |
|---|---|
| Fencing | Back Yard |
| Parking Features | Garage Faces Front,Additional Parking,Asphalt,Garage Door Opener,Garage |
| Lot Features | Wooded,Landscaped |
| Water Source | Well |
| Total Parking | 4.0 |
| Lot Size Area | 3.17 |
| Foundation Details | Brick/Mortar,Block,Concrete Perimeter |
| Spa | No |
| Building Area Total | 4249.0 |
| Lot Dimensions | 237x488x275x558 |
| Lot Size Acres | 3.17 |
| Frontage Type | See Remarks |
| Waterfront Y/N | No |
| Road Frontage Type | Asphalt |
| Crops Included Y/N | No |
| Horse Y/N | No |
Amenities
- Foreclosure
- Views
- Short Sale
- New Construction
- Adult 55+
- Lease To Own
- No HOA Fees
- Furnished
- Primary On Main
- Air Conditioning
- Seller Finance
- Green
- Fixer Upper
- Horse
- Golf
- Fireplace
- Deck
- Garage
- Basement
- Pool
Property vs Single Family Average in 27613
Price
Year Built
Visits

 The data relating to real estate on this web site comes in part from the Internet Data Exchange program of Hive MLS LLC, and is updated as of September 13, 2026 6:06 PM UTC All information is deemed reliable but not guaranteed and should be independently verified. All properties are subject to prior sale, change, or withdrawal. Neither listing broker(s) nor Berkshire Hathaway HomeServices Yost & Little Realty - Greensboro shall be responsible for any typographical errors, misinformation, or misprints,
