
Views - Golf Course - Primary on Main
Address
107 S Lakeshore Drive, Whispering Pines, NC
Price
$ 445,000
Property Attributes
- MLS#100579374
- TypeSingle Family
- Listing Status Active
- CountyMOORE
- CityWhispering Pines
- AreaNot In Subdivision
- NeighborhoodWhispering Pines
- Zip28327
- StyleSingle Family Residence
- Year Built1962
- Taxes$ 2901
- Price$ 445,000
- Bedrooms3
- Full Bathrooms3
- Half Bathrooms0
- Sqr Footage2198
- Lot Size0.45 Acres
Data Source:
North Carolina Regional MLS (NCRMLS)
Property Description
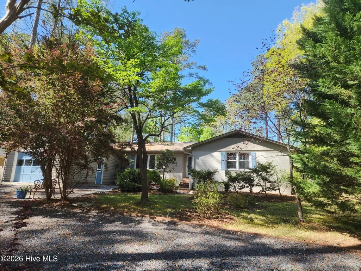
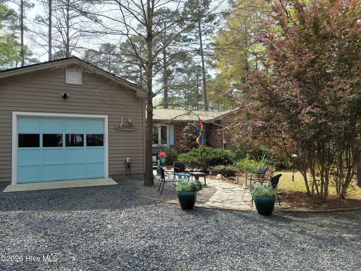
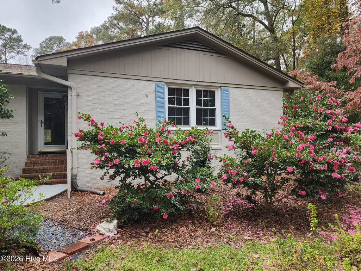
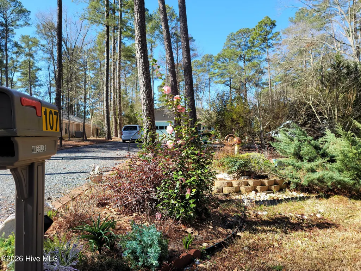
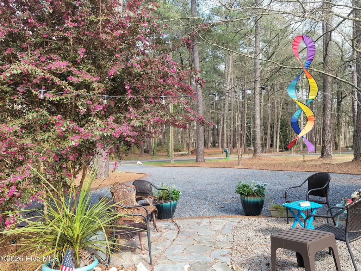
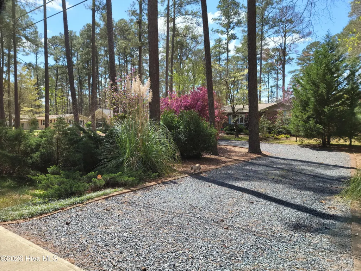
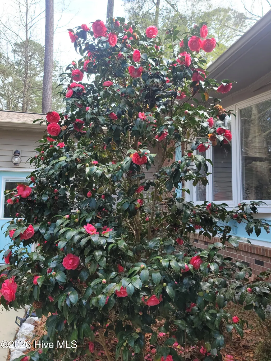
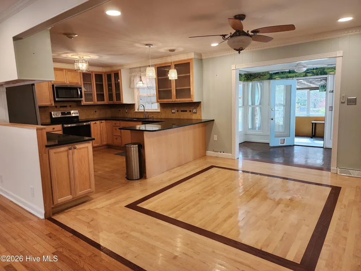
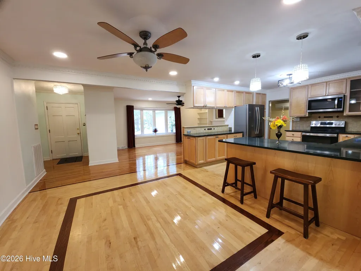
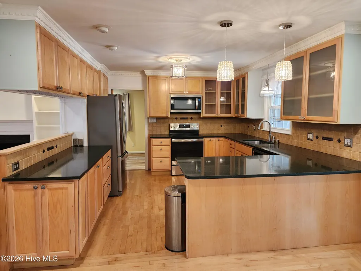
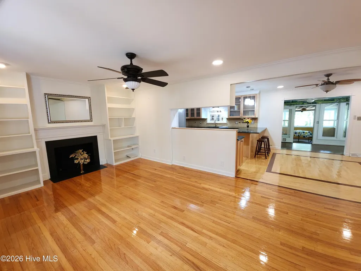
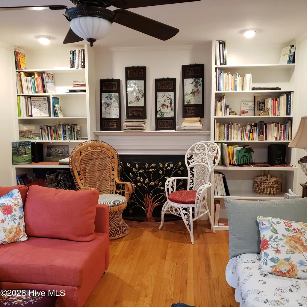
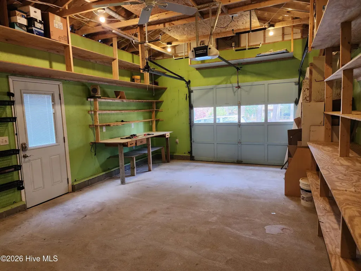
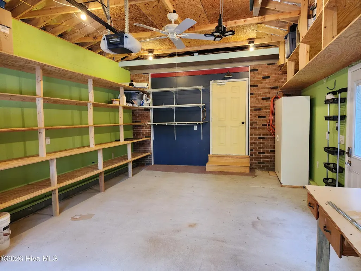
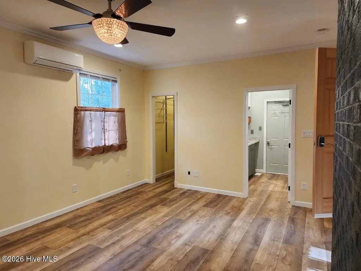
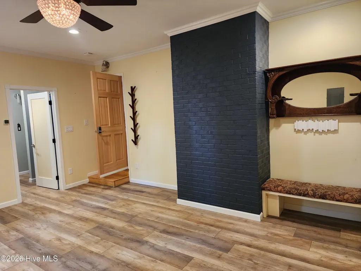
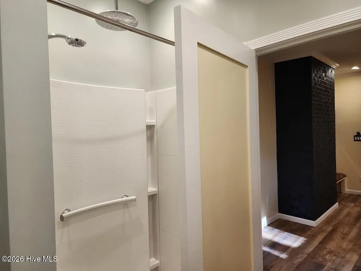
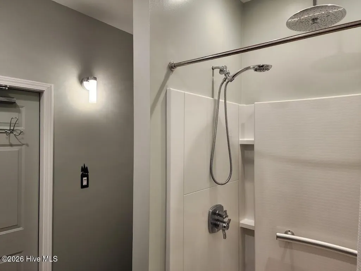
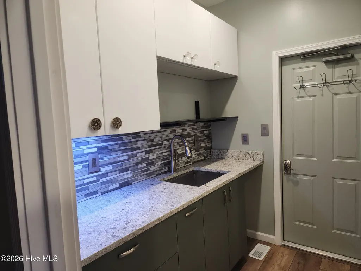
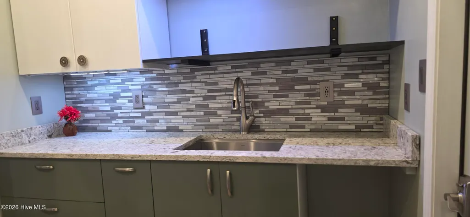
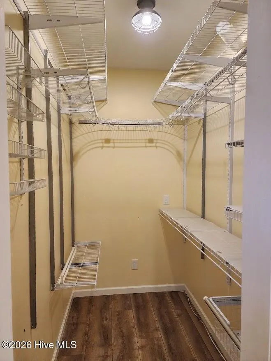
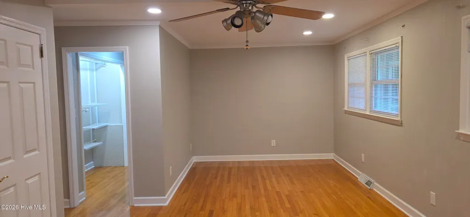
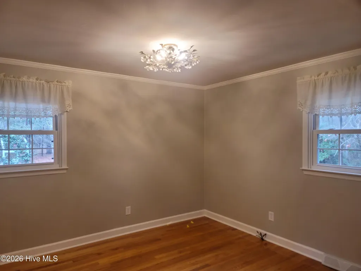
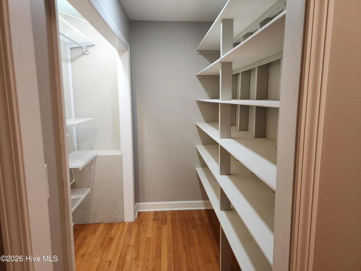
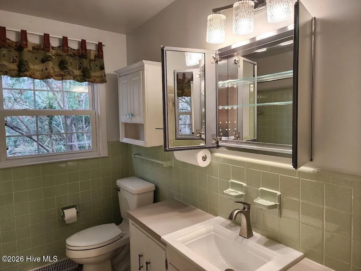
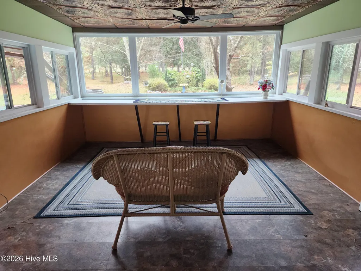
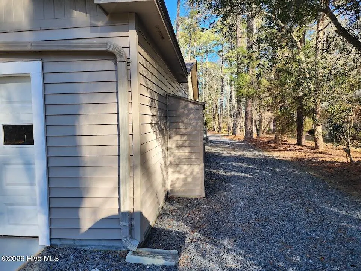
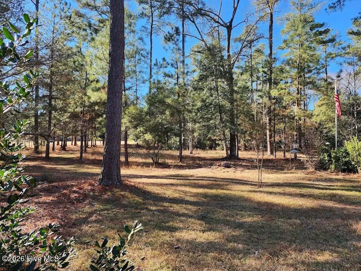
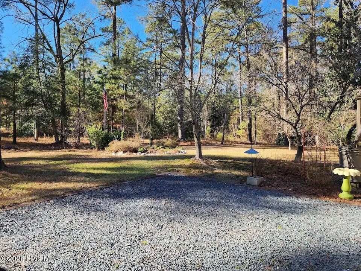
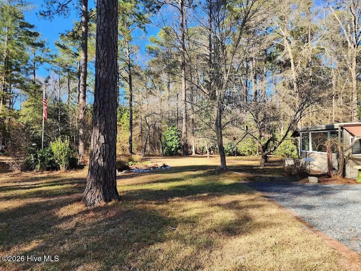
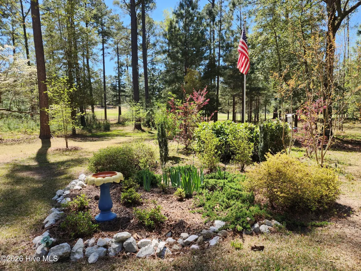
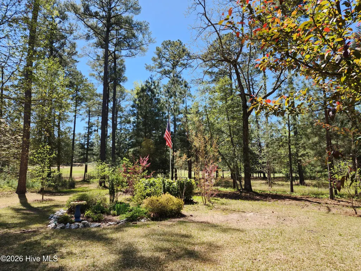
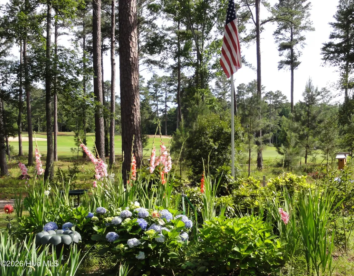
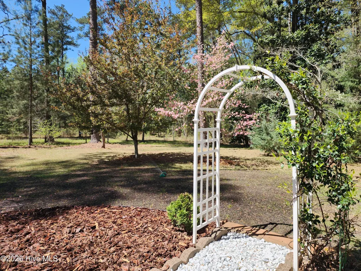
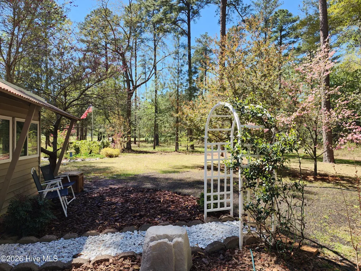
Features: LOCATION, LOT, & UPDATES. This unique private golf front home is adjacent to the 18th fairway of the River Course and a short distance to the club's facilities. Upon arrival there's a good chance you can park in the shade due to mature plantings and tall pines. The circular driveway creates a good distance from the road and gravel extends to back yard for access to the 2nd garage and easier entry to the house. The backyard view is delightful woods and meadows with golf course in the distance. The house is a well-loved brick offering the unusual choice of 2 primary bedrooms with 2 walk-in closets. One of the primaries has a kitchenette possibility with shelf for a microwave and spaces for a beverage as well as a regular size fridge. When you enter from the front door what might stand out...the entry closet size, an open floor plan, shelves surrounding the fireplace, hardwood flooring, and crown molding. The updated kitchen and its storage are equally notable along with the quartz counter and like new appliances. There's even a built-in for wine glasses, hooks to display your favorite cups and soft close drawers. The next room heading to back yard has often been used as an office and the Carolina room offers a panoramic view of surrounding woods with a shelf for projects or afternoon tea. Step outside towards the back garage to find the dedicated propane connection as well as ample room to park and/or have a firepit. Consider venturing down one of the winding paths through the pines. Since the area lakes are open to all residents imagine driving your golf cart to Spring Lake for a swim or down the road for a picnic at Thagard Lake Park. Take a class, join a club...in other words experience the joy of living at the very popular Village of Whispering Pines.
| Elementary School | Middle School | High School |
|---|---|---|
| Sandhills Farm Life Elementary School | New Century Middle | Union Pines High School |
| Price History | |
|---|---|
| 6/5/2026 | Listed $465,000 |
| 8/11/2026 | 5$445,000 |
General Features
| Living Area | 2198.0 |
|---|---|
| Heating | Electric,Forced Air,Heat Pump |
| Cooling | Central Air,Wall/Window Unit(s) |
| Utilities | Other |
| Possession | Close Of Escrow,At Closing |
| Roof | Architectural Shingle |
| Appliances | Electric Oven,Built-In Microwave,Refrigerator,Dishwasher |
| Zoning | RS |
| Garage Spaces | 2.0 |
| Patio/Porch Features | Covered,Enclosed,Patio |
| Construction Materials | Brick,Wood Frame |
| Year Built | 1962 |
| View | None |
| Levels | One |
| Property Subtype | Single Family Residence |
| Tax Year | 2025 |
| Taxes | 2901.0 |
| Parcel Number | 00036786 |
| Accessibility | Accessible Entrance |
| County | Moore |
| Operating Expense | 0.0 |
| New Construction | No |
| Property Type | Residential |
| In City Limits? (Y/N) | Yes |
| Association Amenities | Boat Slip - Not Assigned,Clubhouse,Fitness Center,Golf Course,Maintenance Roads,Pickleball,Picnic Area,Playground,Ramp,Street Lights,Trail(s),Water |
| HOA | No |
| Attached Garage | Yes |
| Subdivision Name | Not In Subdivision |
| Garage Y/N | Yes |
| Green Water Conservation | Rain Collection |
| Other Structures | Storage |
| Total Rooms | 9 |
| Full Baths | 3 |
| Status | Active |
| Directions | Take Airport Rd to L on Hardee,L on Country Club,R at the fork,bear left,107 S Lakeshore will be on your Left. |
| High School | Union Pines |
| City | Whispering Pines |
| High School District | Moore County Schools |
| Lot Size Units | Acres |
| Lot Size Square Feet | 19602.0 |
| Carport Spaces | 0.0 |
| Carport Y/N | No |
| Elementary School | Sandhills Farm Life |
| Property Attached Y/N | No |
| Land Lease Y/N | No |
| Home Warranty Y/N | No |
| Middle/Junior High School | New Century Middle |
| Lease Considered Y/N | No |
| Structure Type | Wood Frame,Stick Built |
| Living Area Units | Square Feet |
| Standard Status | Active |
| Tax Assessed Value | 412990 |
| Tax Lot | 236 |
| Legal Description | LOT 236 B SEC 4 |
| IslandOrMainland | Mainland |
Interior Features
| Interior Amenities | Walk-in Closet(s),Ceiling Fan(s),Blinds/Shades,Walk-In Closet(s) |
|---|---|
| Flooring | LVT/LVP,Tile,Wood |
| Water Heater | Electric |
| Master Bed Level | Primary Living Area |
| Total Stories | 1 |
| Basement (Y/N) | No |
| Air Conditioning Y/N | Yes |
| Heating Y/N | Yes |
| Fireplace Y/N | Yes |
| Laundry Features | Dryer Hookup,Washer Hookup,In Garage,Laundry Room |
| Total Bedrooms | 3 |
| Attic Features | None |
| Entry Level | 1 |
| Room Type | Family Room,Dining Area,Dining Room,Master Bedroom,Bedroom 2,Bedroom 3,Sunroom,Other |
| Total Baths | 3 |
| Living Area Range | 2000 - 2199 |
| SmokingYN | No |
Exterior Features
| Exterior Amenities | Thermal Doors |
|---|---|
| Exterior Finish | Brick |
| Fencing | None |
| Parking Features | Circular Driveway,Off Street,Unpaved |
| Total Parking | 2.0 |
| Lot Size Area | 0.45 |
| Foundation Details | Crawl Space |
| Spa | No |
| Building Area Total | 2198.0 |
| Lot Dimensions | 100x200x100x200 |
| Lot Size Acres | 0.45 |
| Road Surface Type | Paved |
| Frontage Type | See Remarks |
| Waterfront Y/N | No |
| Door Features | Thermal Doors |
| Road Frontage Type | City Street,State Road,Paved |
| Crops Included Y/N | No |
| Horse Y/N | No |
Amenities
- Foreclosure
- Views
- Short Sale
- New Construction
- Adult 55+
- Lease To Own
- No HOA Fees
- Furnished
- Primary On Main
- Air Conditioning
- Seller Finance
- Green
- Fixer Upper
- Horse
- Golf
- Fireplace
- Deck
- Garage
- Basement
- Pool
Property vs Single Family Average in 28327
Price
Year Built
Visits

 The data relating to real estate on this web site comes in part from the Internet Data Exchange program of Hive MLS LLC, and is updated as of September 13, 2026 6:06 PM UTC All information is deemed reliable but not guaranteed and should be independently verified. All properties are subject to prior sale, change, or withdrawal. Neither listing broker(s) nor Berkshire Hathaway HomeServices Yost & Little Realty - Greensboro shall be responsible for any typographical errors, misinformation, or misprints,
