
Primary on Main
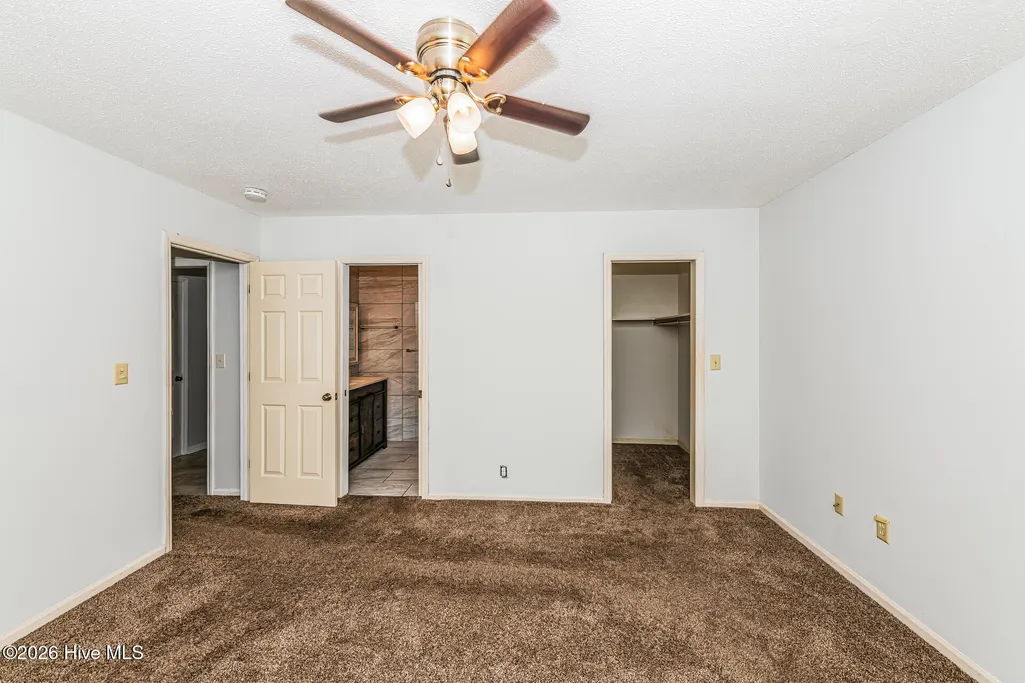
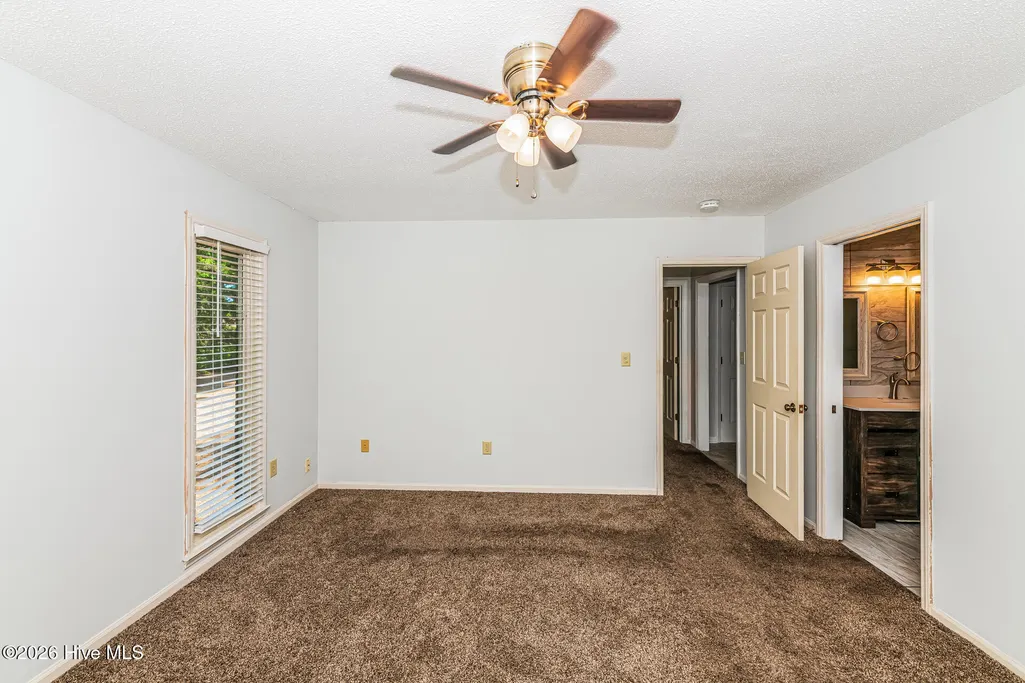
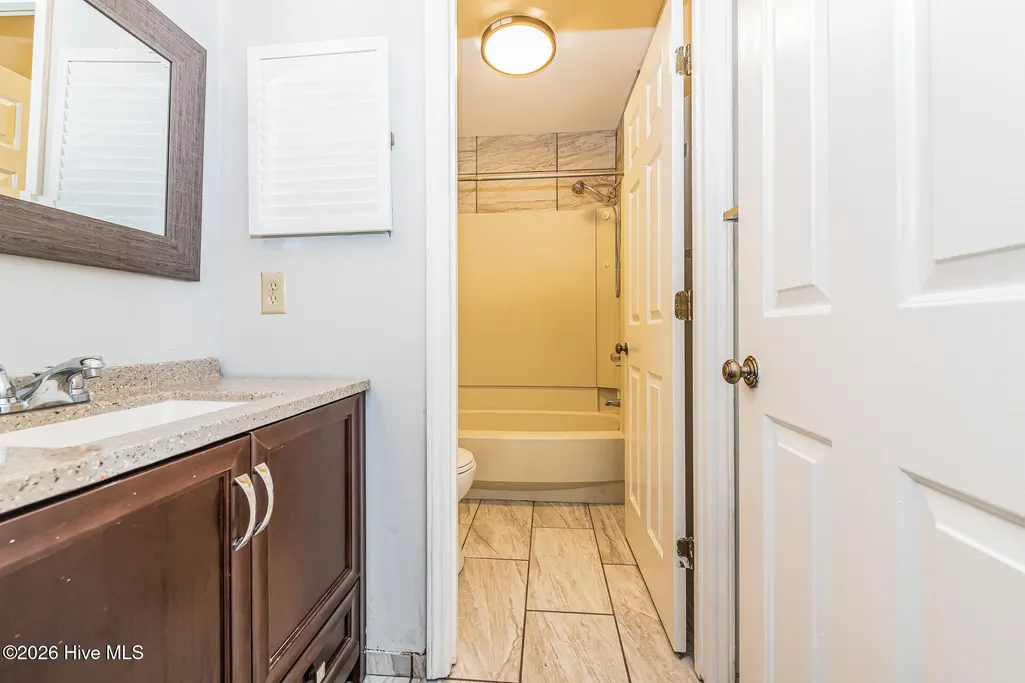
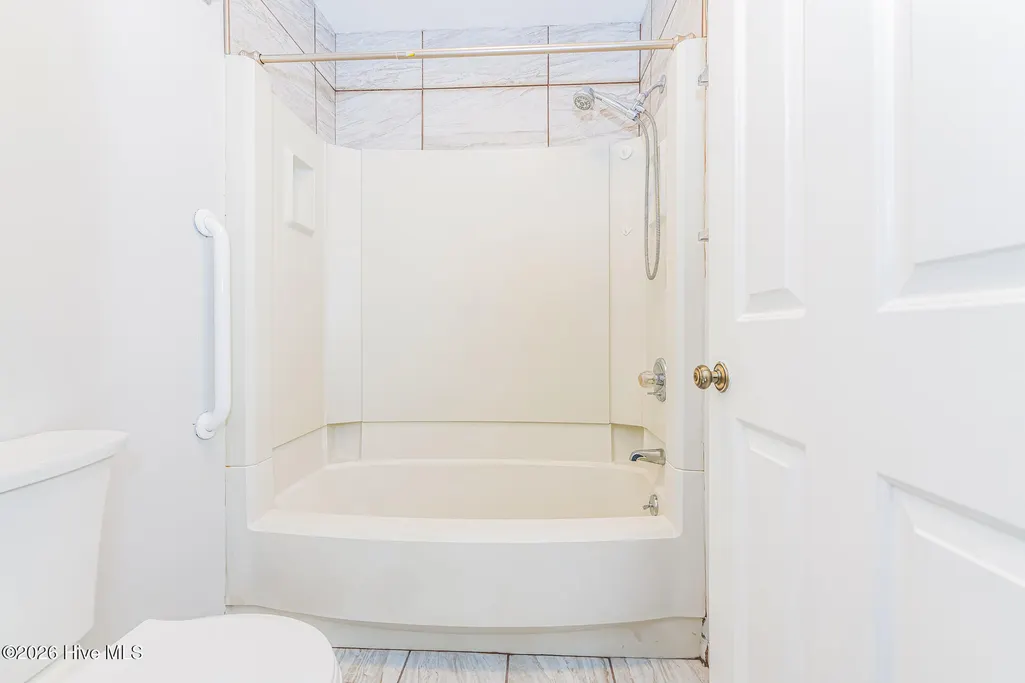
Address
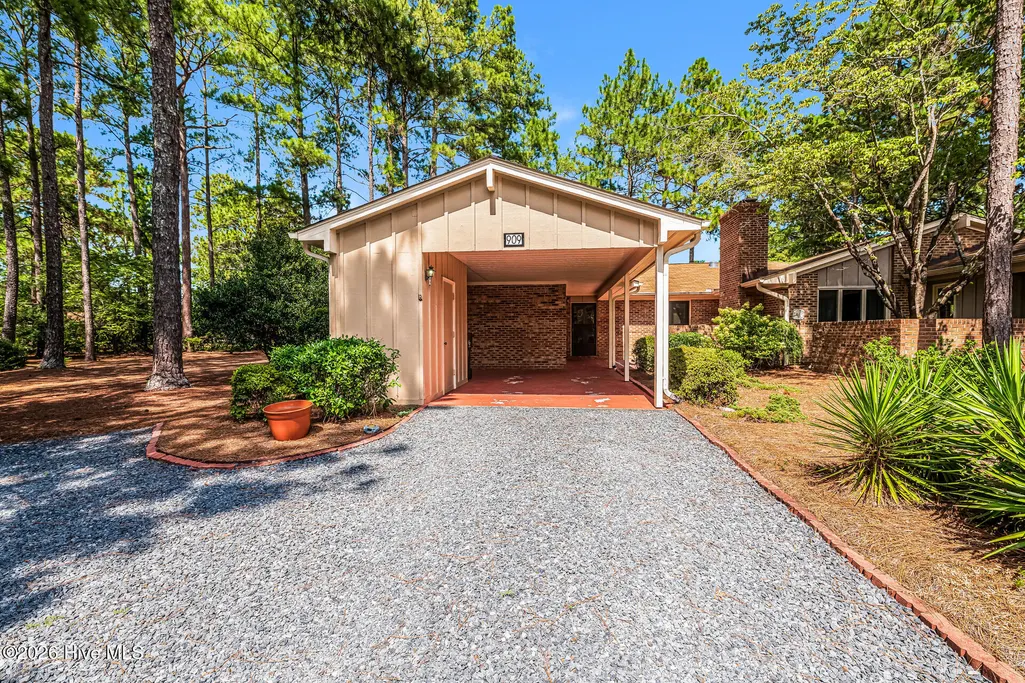
909 Satinwood Court, Southern Pines, NC
Price
$ 310,000
Property Attributes
- MLS#100598503
- TypeSingle Family
- Listing Status Active
- CountyMOORE
- CitySouthern Pines
- NeighborhoodSouthern Pines
- Zip28387
- StyleSingle Family Residence
- Year Built1977
- Price$ 310,000
- Bedrooms2
- Full Bathrooms2
- Half Bathrooms0
- Sqr Footage1586
- Lot Size0.19 Acres
Data Source:
North Carolina Regional MLS (NCRMLS)
Property Description
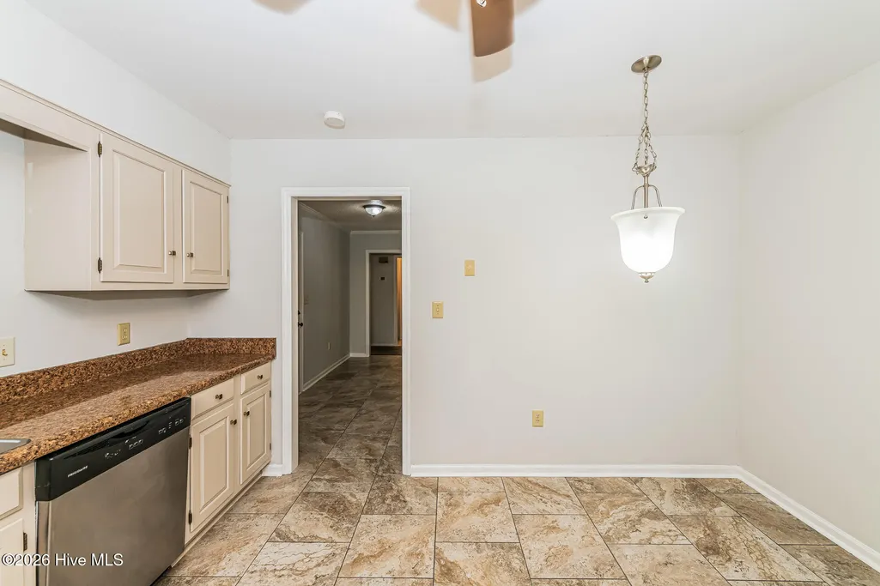
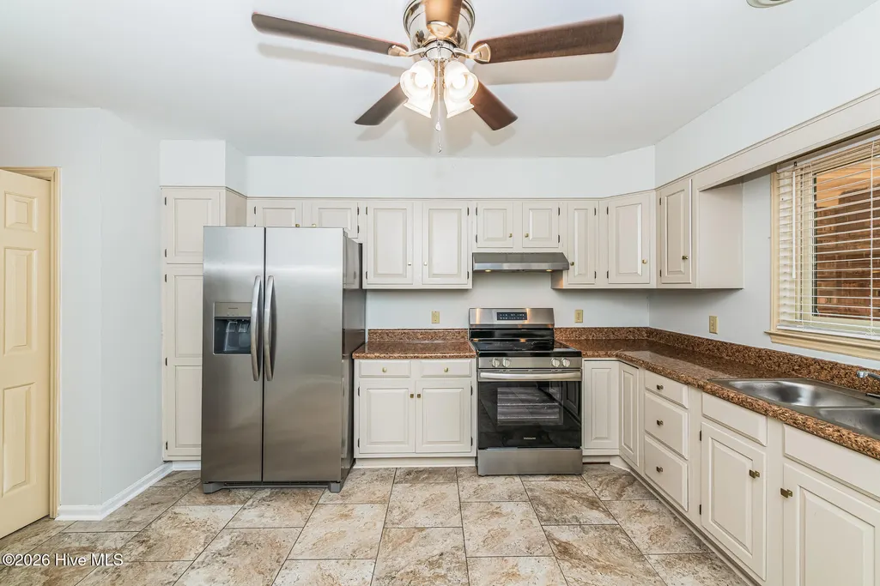
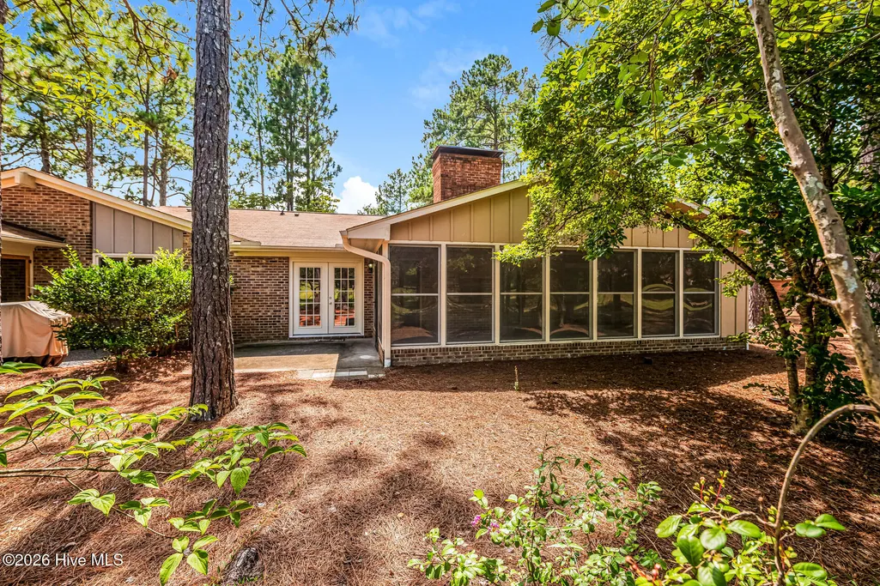
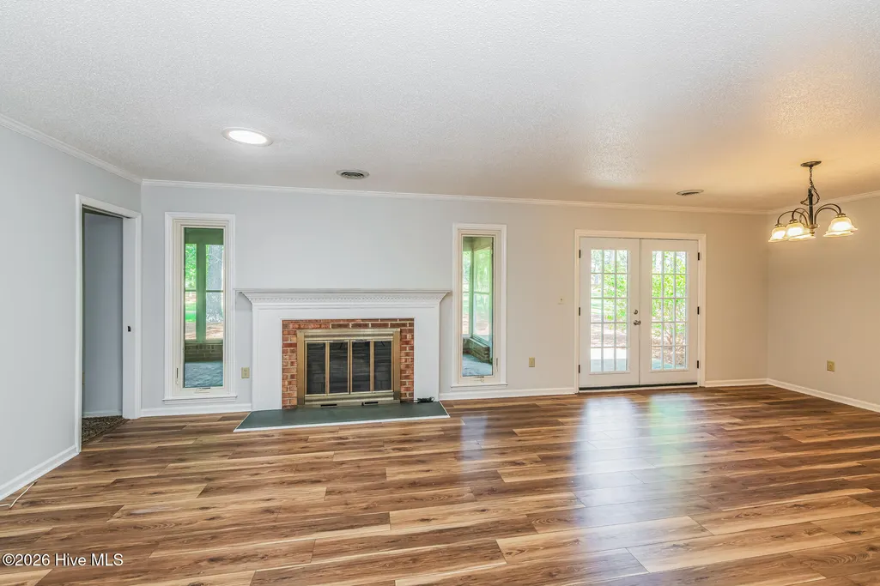
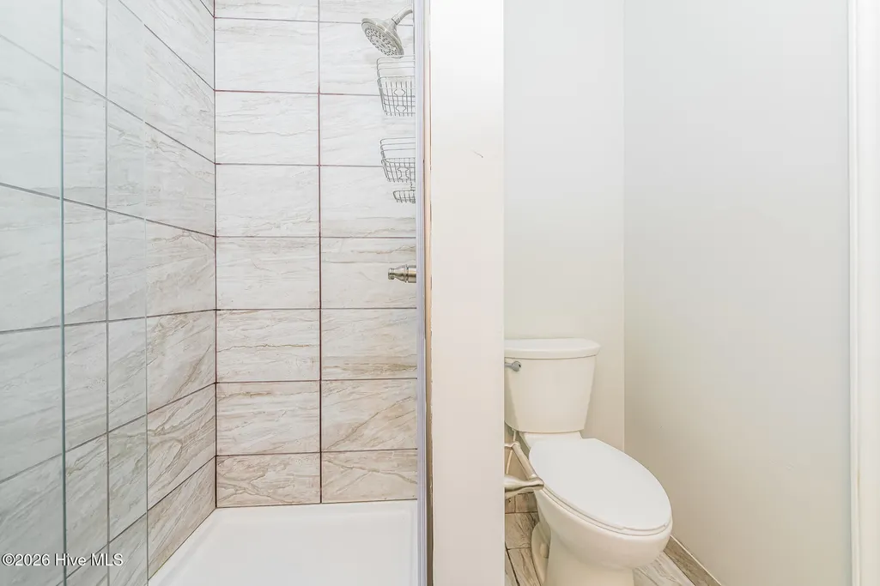
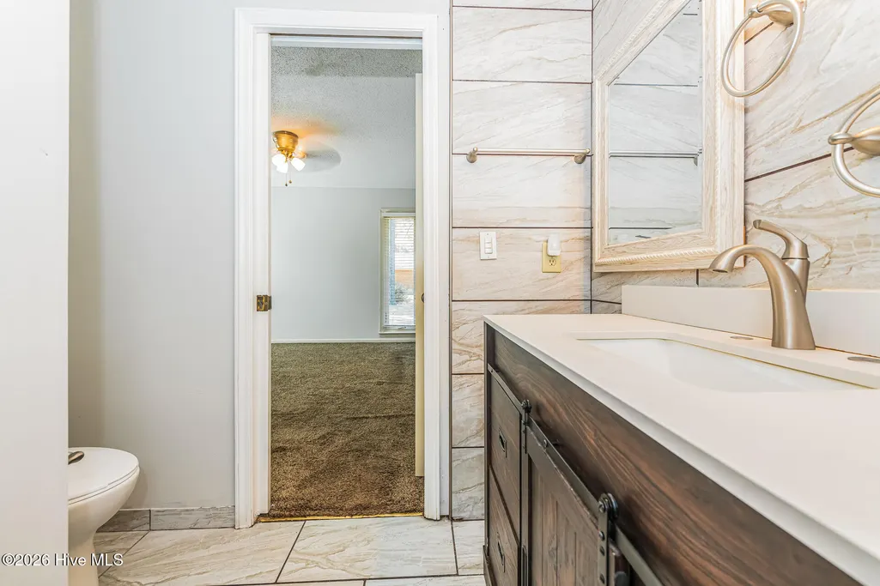
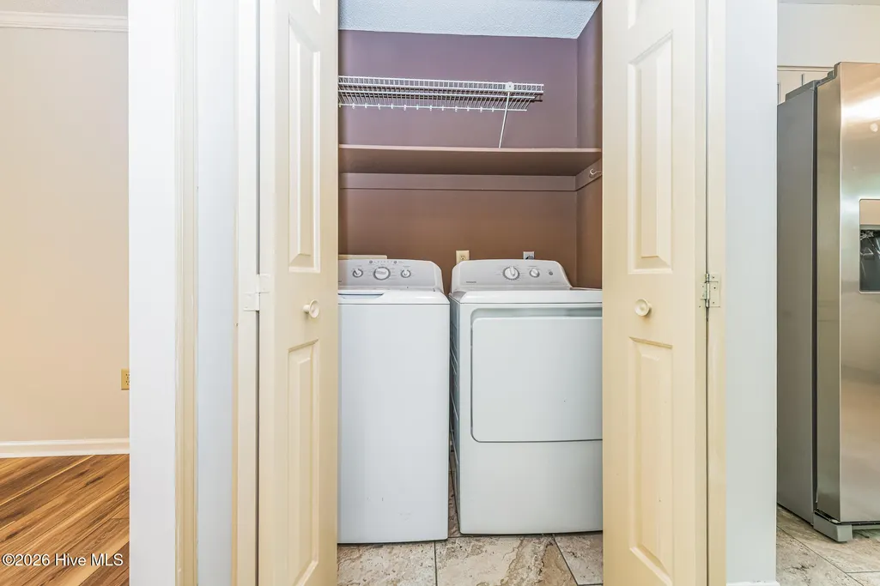
Welcome to 909 Satinwood Ct, featuring a fireplace ready for cozy evenings. This Raleigh residence includes a fireplace, perfect for gathering around on cooler nights and creating a warm ambiance. The kitchen is equipped with all stainless steel appliances. This home provides comfort and modern kitchen convenience.
| Elementary School | Middle School | High School |
|---|---|---|
| Southern Pines Elementary School | Crain's Creek Middle School | Pinecrest High School |
| Price History | |
|---|---|
| 8/24/2026 | Listed $310,000 |
General Features
| Living Area | 1586.0 |
|---|---|
| Heating | Forced Air,Natural Gas |
| Cooling | Central Air |
| Utilities | Other |
| Possession | Close Of Escrow,At Closing |
| Roof | Shingle |
| Appliances | None |
| Zoning | RM-2 |
| Patio/Porch Features | None |
| Pool Features | None |
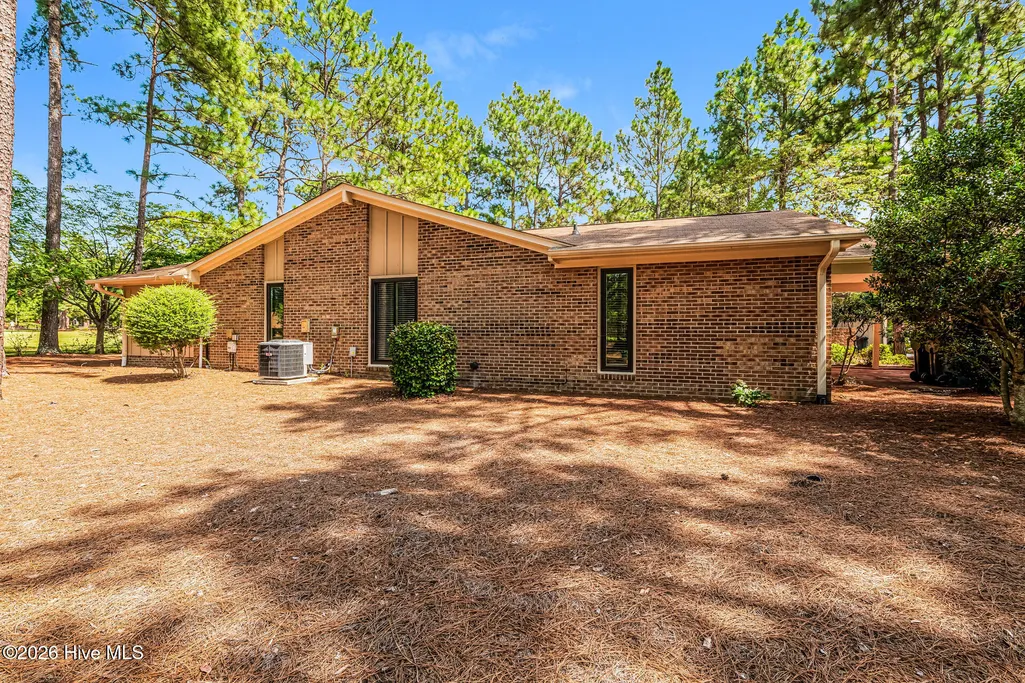
| Construction Materials | Brick |
| Year Built | 1977 |
| View | See Remarks |
| Levels | One |
| Property Subtype | Single Family Residence |
| Parcel Number | 00033198 |
| Waterfront Features | None |
| County | Moore |
| Operating Expense | 0.0 |
| New Construction | No |
| Property Type | Residential |
| In City Limits? (Y/N) | Yes |
| HOA | No |
| Attached Garage | No |
| Subdivision Name | Other |
| Garage Y/N | No |
| Total Rooms | 7 |
| Full Baths | 2 |
| Status | Active |
| Directions | Head northeast on US-1 N. Turn left on W Pennsylvania Ave. Turn left on Knollwood Dr. Turn left on Satinwood Ct. Property is on the left. |
| High School | Pinecrest |
| City | Southern Pines |
| High School District | Moore County Schools |
| Lot Size Units | Acres |
| Lot Size Square Feet | 8320.0 |
| Carport Spaces | 0.0 |
| Carport Y/N | No |
| Elementary School | Southern Pines |
| Property Attached Y/N | No |
| Land Lease Y/N | No |
| Home Warranty Y/N | No |
| Middle/Junior High School | Crain's Creek |
| Lease Considered Y/N | No |
| Structure Type | Stick Built |
| Living Area Units | Square Feet |
| Standard Status | Active |
| Legal Description | Knollwood Village Townhouses,Plat Book 4120,Page 534 |
| IslandOrMainland | Mainland |
Interior Features
| Interior Amenities | Other |
|---|---|
| Master Bed Level | Primary Living Area |
| Total Stories | 1 |
| Basement (Y/N) | No |
| Air Conditioning Y/N | Yes |
| Heating Y/N | Yes |
| Fireplace Y/N | Yes |
| Total Bedrooms | 2 |
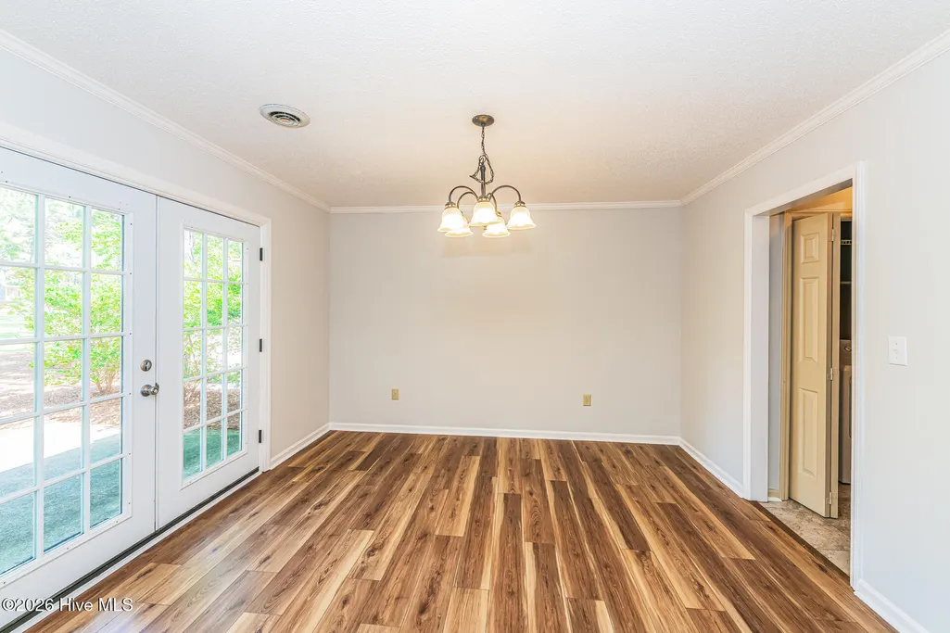
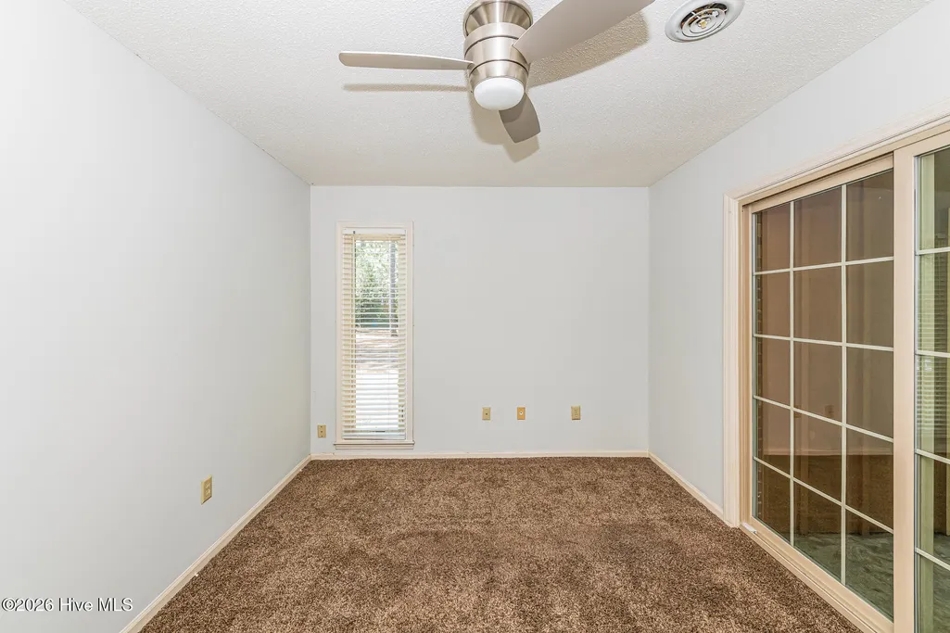
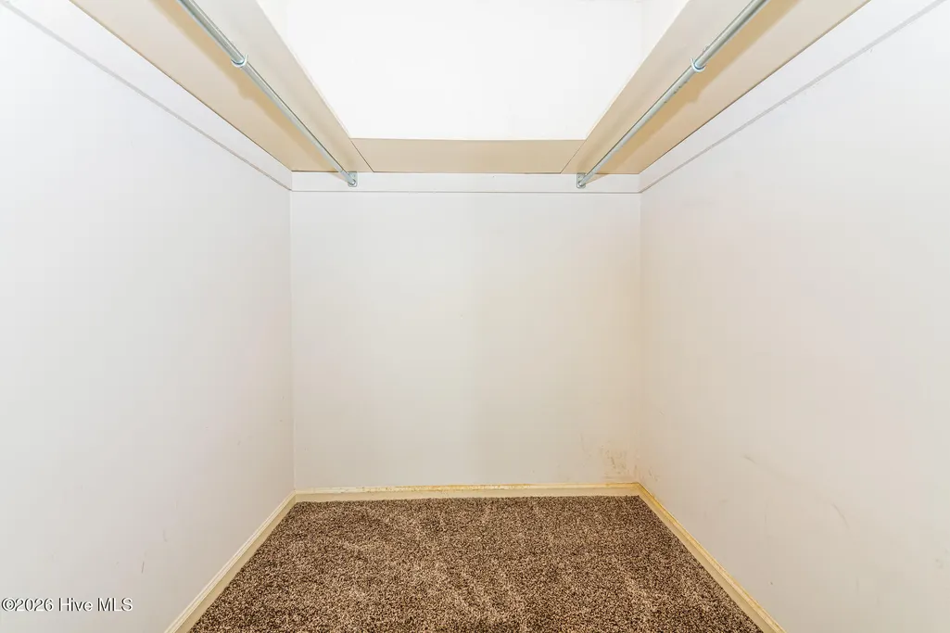
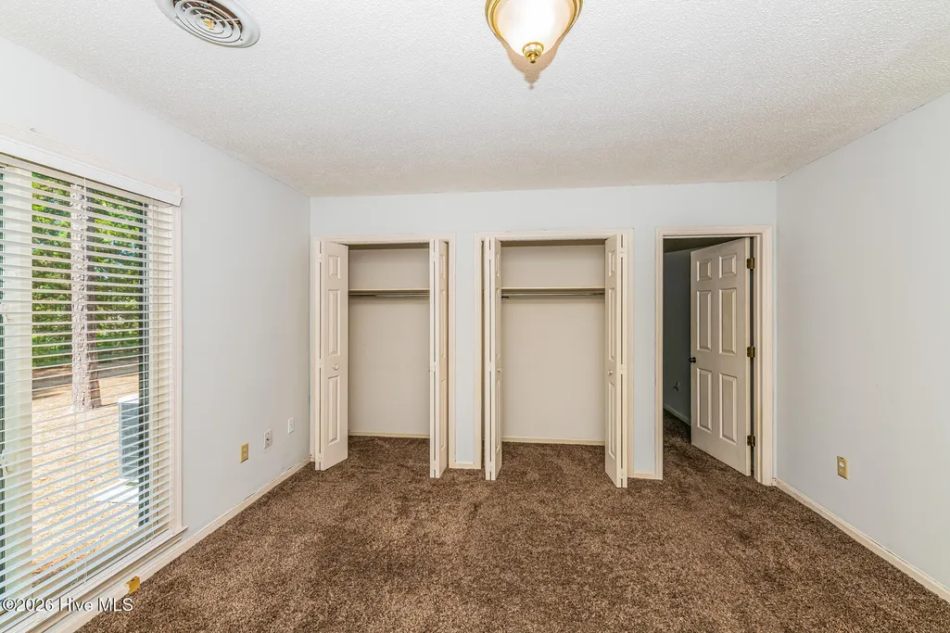
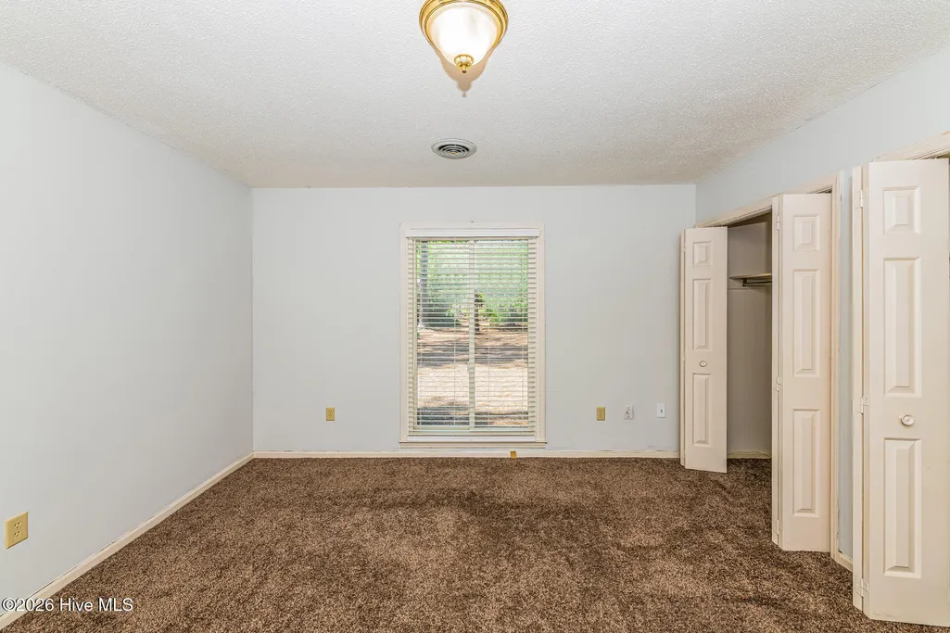
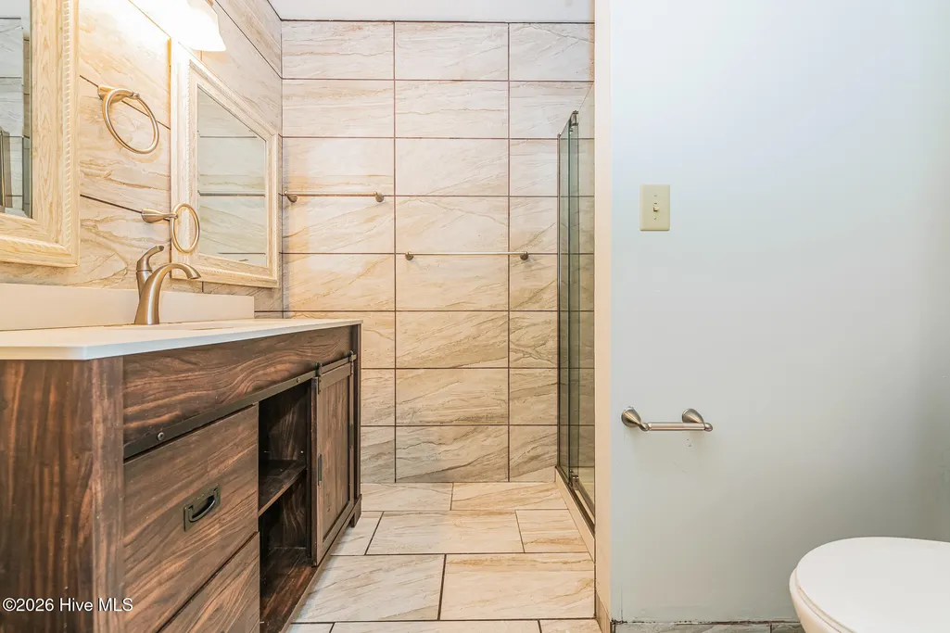
| Room Type | Master Bedroom,Bathroom 1,Bathroom 2,Bathroom 3,Bedroom 1,Dining Room,Living Room |
| Total Baths | 2 |
| Living Area Range | 1400 - 1599 |
| SmokingYN | No |
Exterior Features
| Exterior Finish | Brick |
|---|---|
| Fencing | None |
| Parking Features | None |
| Lot Features | See Remarks |
| Total Parking | 0.0 |
| Lot Size Area | 0.19 |
| Foundation Details | Slab |
| Spa | No |
| Building Area Total | 1586.0 |
| Lot Dimensions | 8320 |
| Lot Size Acres | 0.19 |
| Frontage Type | See Remarks |
| Waterfront Y/N | No |
| Road Frontage Type | Other |
| Crops Included Y/N | No |
| Horse Y/N | No |
Amenities
- Foreclosure
- Views
- Short Sale
- New Construction
- Adult 55+
- Lease To Own
- No HOA Fees
- Furnished
- Primary On Main
- Air Conditioning
- Seller Finance
- Green
- Fixer Upper
- Horse
- Golf
- Fireplace
- Deck
- Garage
- Basement
- Pool
Property vs Single Family Average in 28387
Price
Year Built
Visits
In The Neighborhood
Primary On Main
Southern Pines
$ 664,000
- Type
- Single Family
- Size
- 2,390 SqFt
- Rooms
- 4 Beds + 3.5 Baths
Primary On Main
Southern Pines
$ 900,000
- Type
- Single Family
- Size
- 3,994 SqFt
- Rooms
- 5 Beds + 3.5 Baths
Primary On Main
Southern Pines
$ 1,990,000
- Type
- Single Family
- Size
- 3,443 SqFt
- Rooms
- 4 Beds + 3 Baths
New Construction
Southern Pines
$ 460,120
- Type
- Single Family
- Size
- 2,125 SqFt
- Rooms
- 4 Beds + 2.5 Baths

 The data relating to real estate on this web site comes in part from the Internet Data Exchange program of Hive MLS LLC, and is updated as of September 16, 2026 8:44 PM UTC All information is deemed reliable but not guaranteed and should be independently verified. All properties are subject to prior sale, change, or withdrawal. Neither listing broker(s) nor Berkshire Hathaway HomeServices Yost & Little Realty - Greensboro shall be responsible for any typographical errors, misinformation, or misprints,
